
Load-Bearing vs. Partition Walls: Why the Difference Matters Before You Swing a Hammer

Key Takeaways
Option A
Load-Bearing Wall
The structural backbone your home depends on.
Best for: Transferring the weight of floors, roofs, and upper stories down to the foundation - it cannot be removed without engineering intervention.
Option B
Partition Wall
The flexible room divider you can work with.
Best for: Defining interior spaces without supporting structural loads, making them safer candidates for removal or relocation during renovations.
If you want to open up your floor plan by removing a wall
Confirm wall type first
Only after confirming you're dealing with a partition wall - or after getting engineering approval for a load-bearing wall - should demo begin. Skipping this step puts your home and family at risk.
If you're planning a large renovation that touches multiple walls
Hire a structural engineer
A structural engineer can assess your entire home's framing system and flag load-bearing walls you might not otherwise identify, saving money and avoiding costly mistakes.
If you only need to patch or modify a wall without removing it
Partition Wall
Minor work like adding outlets, patching holes, or rerouting wiring is much less complex in a partition wall. See our guide on drywall repair for common fixes.
If you're finishing a basement and need to add or remove interior walls
Load-Bearing Wall assessment first
Basement renovation frequently involves walls adjacent to the foundation, where load-bearing walls are common. Always verify before proceeding - our article on finishing your basement covers related trade-offs.
What Each Wall Actually Does
Every wall in your home falls into one of two categories: it either holds something up or simply divides space. Understanding that distinction is the single most important step before any wall-related renovation.
Load-bearing walls are part of your home's structural system. They transfer the weight of everything above them - roofing materials, floor joists, upper stories - down through the wall framing and into the foundation. Remove one without proper support and you risk roof sag, floor deflection, and in serious cases, partial collapse.
Partition walls serve a different purpose entirely. They create rooms and define hallways, but they carry only their own weight. The structural loads in your home travel around them, not through them. This makes partition walls far more forgiving when renovation plans change.
The problem is that from the outside, both types can look identical: drywall, paint, and a door frame. The difference lies in the framing inside - and in where that wall sits within the home's overall structural hierarchy.
| Criterion | Load-Bearing Wall | Partition Wall |
|---|---|---|
| Structural role | Transfers building loads to foundation | Divides space only; carries no building load |
| Common location | Center of home, directly above beams, exterior | Interior rooms, hallways, closets |
| Joist relationship | Often runs perpendicular to joists | Often runs parallel to joists |
| Removal complexity | High - requires beam, posts, engineering | Lower - but check for hidden utilities |
| Permit typically required? | Yes, almost universally | Varies by jurisdiction and scope |
| Professional needed? | Structural engineer + licensed contractor | Often DIY-feasible; trades needed if utilities present |
| Risk if removed incorrectly | Structural failure, roof sag, collapse risk | Damaged utilities; minimal structural risk |
How to Spot a Load-Bearing Wall Before You Touch It
No visual clue is definitive on its own, but several indicators together can build a strong preliminary case. Always treat these as starting points for professional verification, not final answers.
Check Wall Direction Relative to Joists
Walls that run perpendicular to floor and ceiling joists are more likely to be load-bearing - they're positioned to catch and transfer load across the span. Walls running parallel to joists are more often partition walls, though exceptions exist, particularly in older homes with non-standard framing.
Look at Position in the House
Walls near the center of the home, directly above a basement beam or below a ridge beam, are common load-bearing candidates. Exterior walls are almost always load-bearing. Walls stacked directly above walls on lower floors often carry load as well.
Inspect the Attic or Basement
In an unfinished attic, look for walls that have framing members bearing down onto them from above. In the basement or crawlspace, look for beams, posts, or concrete supports sitting directly beneath a wall above. These are strong indicators of a load path running through that wall.
Review Original House Plans
If your home has original blueprints or permit drawings, these may label structural walls directly. Your local building department may have records on file, especially for homes built after the mid-20th century.
When Visual Clues Aren't Enough
Homes with non-standard framing - including older balloon-frame construction common before 1950, heavily remodeled homes, or post-and-beam structures - may not follow the typical rules for identifying load-bearing walls. In these cases, visual inspection is especially unreliable. A licensed structural engineer or experienced contractor who can open the wall and inspect the framing directly is the only reliable path to a confident identification. The cost of a professional assessment is almost always far less than the cost of repairing structural damage.
What to Do With Each Type
Once you have a reasonable sense of what you're dealing with - ideally confirmed by a licensed structural engineer or experienced contractor - your options differ significantly depending on wall type.
Removing a Partition Wall
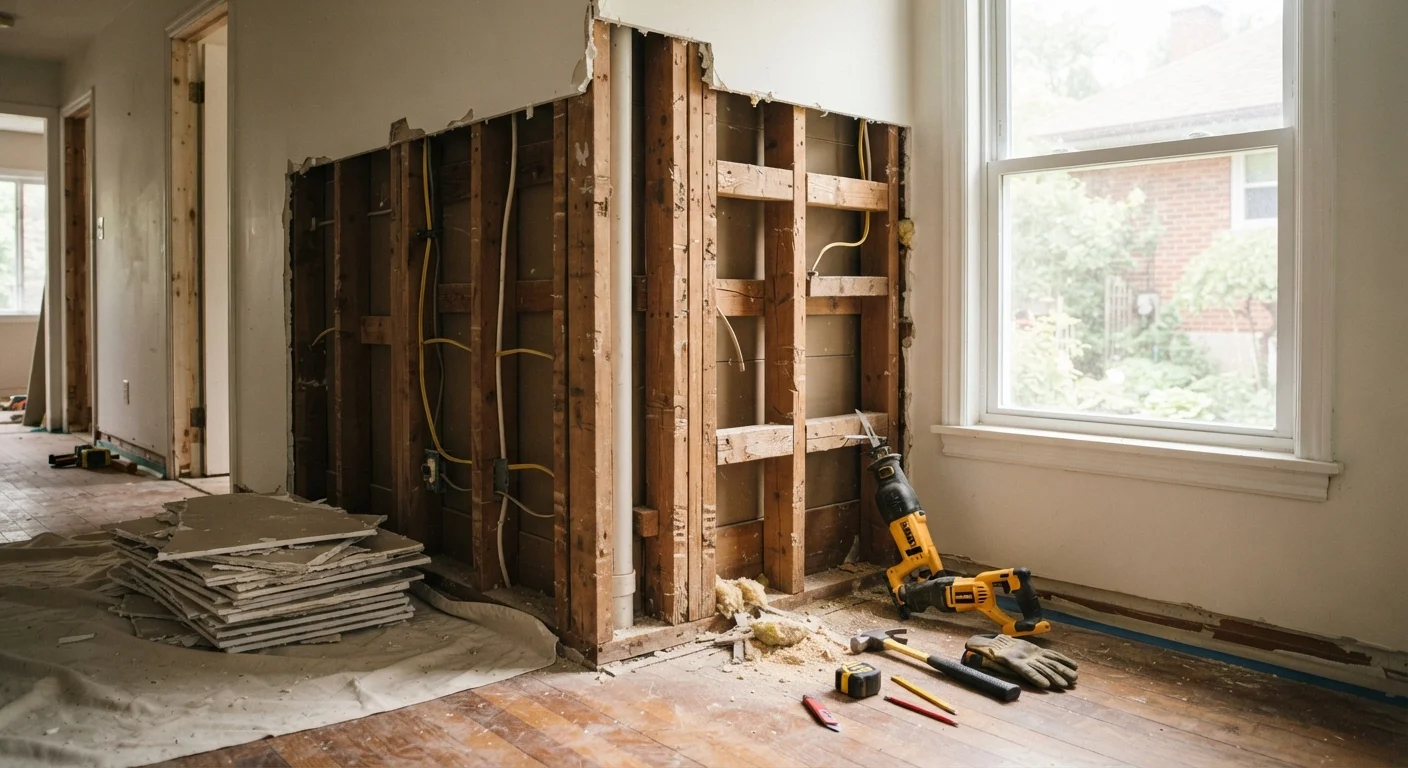
Partition wall removal is comparatively straightforward, but it's never entirely without complication. Many partition walls contain electrical outlets, light switches, or wiring runs. Some house plumbing supply or drain lines, or HVAC ducts. Before swinging a hammer, turn off power to the circuit, use a stud finder with AC detection capability, and probe the wall for pipes. Even for partition walls, check your local municipality's requirements - some jurisdictions require permits for wall removal regardless of structural role.
Removing or Modifying a Load-Bearing Wall
This is not a DIY project for most homeowners. Removing a load-bearing wall requires temporary support walls to hold up the structure during work, then a properly sized beam (typically LVL or steel) installed to transfer the load across the new opening, along with posts or columns to carry that load to the foundation below. Sizing the beam incorrectly is a common and costly mistake. This work almost universally requires a building permit and inspection, and in many cases a stamped engineering drawing. Hire a licensed structural engineer to specify the beam, and a licensed contractor to do the work. Before demo day, review your full preparation checklist - our article on home improvement project planning walks through the key pre-construction steps.
The Role of Permits and Professionals
Many homeowners underestimate how consistently permits apply to wall work. Structural modifications - including load-bearing wall removal - require a permit in virtually every US jurisdiction. Unpermitted work can complicate home sales, void insurance claims, and create liability if the structure fails.
For partition walls, permit requirements vary by municipality and scope of work. If the removal involves relocating electrical, plumbing, or mechanical systems, those trades typically trigger their own permits and inspections.
A structural engineer's involvement is not optional for load-bearing work - it's the mechanism by which the beam is properly sized for your specific spans and loads. This is general guidance, and local building codes, soil conditions, and home-specific framing will affect what's required in your situation. Always verify requirements with your local building department before starting work.
If you're also considering how removed or relocated walls affect your available storage layout, see our comparison of vertical vs. horizontal storage for ideas on making the most of reconfigured spaces.
This article provides general home improvement information for educational purposes. It is not a substitute for advice from a licensed structural engineer, contractor, or local building authority. Requirements vary by jurisdiction - always verify local codes and permit requirements before beginning any renovation work.