

Key Takeaways
Why Some Kitchen Decisions Are Effectively Permanent
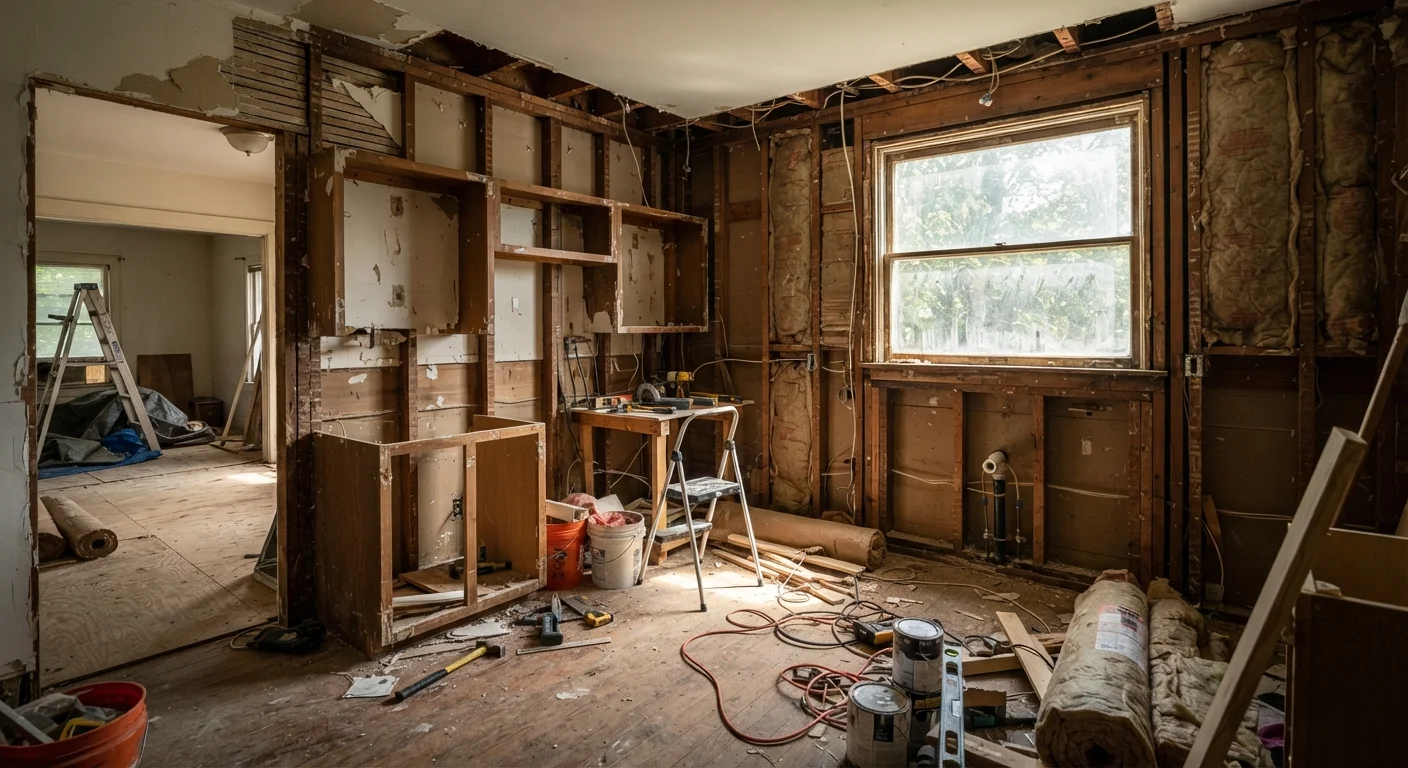
Kitchen renovations rank among the most complex home improvement projects because so many decisions happen behind walls before a single cabinet door is hung. Once drywall goes up, moving a window or shifting a sink drain becomes a multi-trade operation involving framing, plumbing, and electrical work - often at two to three times the original cost.
This isn't about scaring you away from ambitious projects. It's about knowing which choices deserve your slowest, most deliberate attention. Before demo day arrives, review our pre-construction planning checklist to confirm you've addressed permits, contracts, and material timelines.
The decisions below are the ones contractors and kitchen designers consistently see homeowners wish they'd reconsidered - not the paint color or the hardware, but the structural and spatial choices that shape every day you spend in that kitchen.
Layout and Traffic Flow: The Foundation of Everything
The kitchen work triangle - the relationship between the sink, cooktop, and refrigerator - has been a design principle for decades because it reflects how people actually cook. Moving any one of those three anchors after rough-in is complete requires rerouting drain lines, gas or electric supply, and potentially load-bearing framing.
Finalize the work triangle before any plumbing or electrical rough-in begins.
Moving a sink drain or gas line after rough-in is one of the most expensive change orders in kitchen renovation. Getting these anchor points confirmed on paper - and verified against real appliance dimensions - prevents surprises during installation.
Mark cabinet runs, appliance placements, and window openings on the subfloor before any framing decisions are finalized.
Visualizing the layout at full scale on the actual floor surface reveals conflicts that simply don't show up on a two-dimensional plan, such as a cabinet that lands in front of a light switch or a range hood that would penetrate a ceiling joist.
Confirm appliance rough-in specs before finalizing cabinet dimensions and electrical plans.
Appliance dimensions and utility requirements vary significantly across models. Ordering cabinets before confirming the exact refrigerator depth or cooktop cutout size risks a mismatch that requires custom modifications.
Plan ventilation ducting routes during the framing phase, not after.
Exterior-vented range hoods require a continuous duct run to the outside, which must navigate ceiling joists, exterior walls, or roof penetrations. Adding or relocating this duct after drywall is up means reopening finished surfaces.
Consult a structural engineer before removing any wall, even one that appears non-load-bearing.
Load-bearing walls aren't always obvious from appearance alone, and removing one without a proper assessment can compromise the structure. A licensed structural engineer can confirm what's safe and specify the correct beam size for any opening.
Traffic flow is equally important in open-concept kitchens, where a poorly placed island can create a bottleneck that frustrates every meal. Spend time with a scaled floor plan - even a hand-drawn one - and physically walk through the motions of cooking, unloading groceries, and cleaning up before finalizing any layout.
Windows, Doors, and Natural Light: Hard to Move, Easy to Regret
Window placement is one of the most overlooked decisions in kitchen design. A window that's two feet too far left may block your upper cabinet run or force an awkward backsplash cut. A window placed too low may sit behind a future countertop. These issues are invisible on a basic floor plan but obvious the moment cabinets are installed.
Door swing direction and doorway width are similarly costly to change post-framing. A door that swings into a high-traffic zone becomes a daily nuisance and a safety hazard. If you're considering removing a doorway or adding one, address it during the structural phase - not after flooring is installed.
Bring a Flashlight and a Tape Measure to Every Site Visit
Before walls are closed, physically visit the site with a tape measure and verify that window sill heights, rough opening widths, and door placements match your cabinet and countertop plans. Discrepancies that look minor on a drawing can mean an entire cabinet run won't fit. Catching these during framing - not after drywall - keeps the project on schedule and on budget.
Cabinet Configuration: Function Follows Commitment
Cabinets are typically the single largest line item in a kitchen budget, and their configuration defines how the space functions. The choice between open shelving and closed upper cabinets, for example, affects storage capacity, cleaning demands, and the visual weight of the room - factors worth thinking through carefully. Our comparison of open shelving vs. closed cabinets walks through those real-kitchen trade-offs in detail.
Beyond aesthetics, cabinet depth, interior organization systems, and drawer versus door configurations should be mapped to your actual cooking habits. Tall pantry pull-outs, deep pot drawers, and corner solutions like lazy Susans or blind-corner pull-outs all require the cabinet box to be spec'd correctly at the time of order - they can't be retrofitted after installation without significant cost. For inspiration on getting the most out of drawer space, see our guide to organizing kitchen drawers.
~35%
Kitchen reno budget typically spent on cabinetry
Industry estimates from the National Kitchen and Bath Association consistently place cabinetry and hardware at roughly a third of total kitchen renovation spend, making configuration errors costly to correct.
2-3x
Cost multiplier for mid-project plumbing moves
Contractors report that relocating a sink drain or gas stub-out after rough-in is complete typically costs two to three times what the same work would have cost during the planned rough-in phase.
Mechanical Rough-Ins: What's Behind the Walls Matters Most
Ventilation, electrical, and plumbing rough-ins are where kitchens get expensive to change later. Range hood ventilation that's ducted to the exterior - as opposed to a recirculating filter - requires a penetration through an exterior wall or ceiling, which must be framed and sealed during construction. Changing this after drywall is a significant undertaking.
Electrical capacity is equally critical. High-BTU induction cooktops, double wall ovens, and built-in refrigerators all have specific circuit requirements. If your panel can't support the load, an upgrade needs to happen before appliances are ordered - not after delivery day. A licensed electrician should review your panel capacity during the design phase, not at the end of it.
Permits Are Required for Most Structural and Mechanical Work
In most US jurisdictions, kitchen work involving structural changes, electrical panel upgrades, or plumbing drain relocation requires a permit and inspection. Unpermitted work can complicate home sales, affect insurance claims, and create liability if the work is later found to be non-compliant. Always verify local permit requirements with your city or county building department before construction begins.
Plumbing drain locations are the most permanent of all. Relocating a sink drain in a slab foundation involves cutting concrete - a job that's disruptive, time-consuming, and significantly more expensive than planning it correctly from the start.
Act Before You Commit: Quick Wins for Better Decisions
The good news is that the most consequential decisions happen before anything is built. Taking extra time in the planning and design phase - even an additional few weeks - is almost always less expensive and less disruptive than making changes mid-construction or after move-in.
Kitchen renovation is one of those projects where the planning phase delivers an outsized return. The choices you slow down to get right now are the ones you'll stop noticing because everything simply works.