

Key Takeaways
Significant square footage gained without expanding footprint
Finishing an existing basement can add hundreds of usable square feet to a home at a lower cost per square foot than a new addition. This makes it one of the more efficient space-creation strategies available to homeowners.
Flexible use: office, bedroom, playroom, or rental unit
A finished basement can serve multiple household purposes over time. Families commonly cycle the space from a children's playroom to a teenager's hangout to an adult home office as needs evolve.
Potential to improve home resale value
Permitted, professionally finished basements typically contribute to a home's appraised square footage and buyer appeal, particularly in markets where below-grade living space is desirable.
Improved energy efficiency through foundation insulation
Insulating basement walls reduces heat transfer through the foundation envelope, which can lower heating costs noticeably in colder US climate zones where uninsulated basements are common.
Can accommodate rental income if zoned appropriately
In jurisdictions that permit accessory dwelling units or basement suites, a properly finished basement with separate egress and kitchen access can generate rental income - though local zoning and landlord-tenant regulations must be verified.
Moisture and water intrusion risk is persistent
Basements are inherently prone to humidity, condensation, and water seepage. Finished walls and flooring can conceal developing moisture problems until mold or structural damage is already significant.
Significant upfront cost with variable ROI
Even a basic finish runs tens of thousands of dollars, and full-featured spaces cost considerably more. Return on investment at resale varies by market and cannot be reliably predicted in advance.
Permits and inspections add time and oversight
Most jurisdictions require permits for electrical, plumbing, framing, and egress work. While necessary for safety and resale, permitting extends timelines and subjects the work to mandatory inspections.
Eliminates primary storage area in most homes
The basement typically holds HVAC equipment, water heaters, seasonal items, and bulk storage. Finishing the space displaces all of that, requiring homeowners to find alternatives.
Low ceilings or poor drainage can make finishing impractical
Homes with ceiling heights below code minimums, active water intrusion, or inadequate drainage systems may not be viable candidates regardless of homeowner intent or budget.
Egress requirements for bedrooms add cost
A basement bedroom legally requires an egress window of specific dimensions to allow emergency exit. In many homes, cutting and framing an egress window involves concrete work and adds substantial cost.
Our Verdict
Finishing a basement is a high-value project for the right home - one with adequate ceiling height, a dry foundation, and a genuine need for more functional space. When those conditions are met, it can deliver meaningful returns in livability and resale appeal. When they are not, the project risks creating a costly, moisture-prone space that becomes a liability rather than an asset.
Homeowners with a structurally sound, dry basement of at least 7-foot ceiling height who need additional living space and are prepared to manage permitting, waterproofing, and egress requirements properly.
What 'Finishing' a Basement Actually Involves
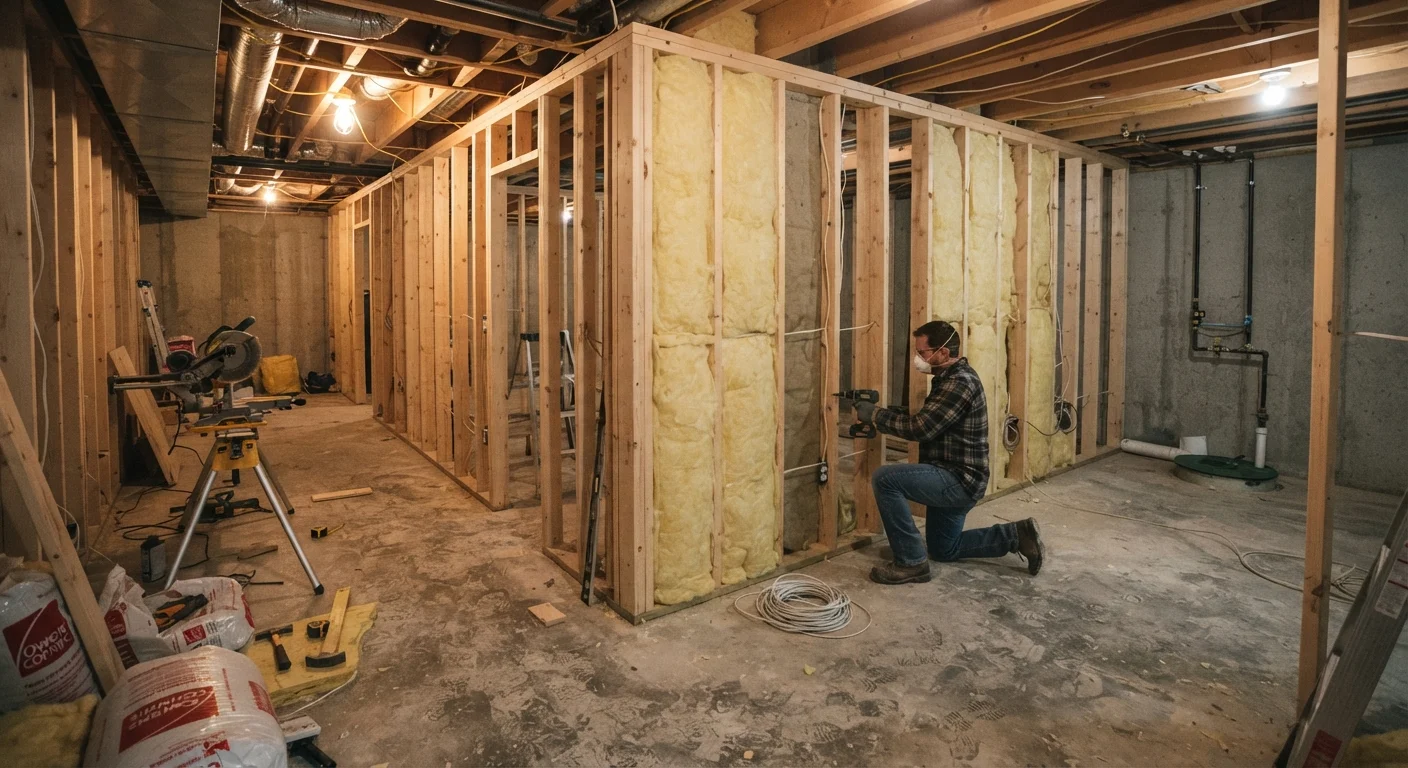
An unfinished basement is essentially conditioned storage - concrete walls, exposed joists, and mechanical systems in plain view. Finishing it means transforming that raw space into habitable square footage: framed and insulated walls, a finished ceiling, flooring, electrical outlets, lighting, and often HVAC extensions or supplemental heating.
The scope can range from a simple recreation room to a full suite with a bathroom, bedroom, and kitchenette. Each addition layers in complexity. A bathroom, for instance, requires rough plumbing tie-ins. A legal bedroom requires an egress window sized to local code. Before evaluating the pros and cons, it helps to get specific about what level of finish you're actually planning - the trade-offs look different at each tier.
Review our pre-construction planning checklist before committing to scope, timeline, or contracts.
The Case For Finishing Your Basement
For many US homeowners, the basement represents the only realistic path to gaining significant square footage without a full addition.
Significant square footage gained without expanding footprint
Finishing an existing basement can add hundreds of usable square feet to a home at a lower cost per square foot than a new addition. This makes it one of the more efficient space-creation strategies available to homeowners.
Flexible use: office, bedroom, playroom, or rental unit
A finished basement can serve multiple household purposes over time. Families commonly cycle the space from a children's playroom to a teenager's hangout to an adult home office as needs evolve.
Potential to improve home resale value
Permitted, professionally finished basements typically contribute to a home's appraised square footage and buyer appeal, particularly in markets where below-grade living space is desirable.
Improved energy efficiency through foundation insulation
Insulating basement walls reduces heat transfer through the foundation envelope, which can lower heating costs noticeably in colder US climate zones where uninsulated basements are common.
Can accommodate rental income if zoned appropriately
In jurisdictions that permit accessory dwelling units or basement suites, a properly finished basement with separate egress and kitchen access can generate rental income - though local zoning and landlord-tenant regulations must be verified.
Beyond livability, a finished basement can improve a home's market appeal. Buyers in competitive markets often weigh finished square footage heavily, and a well-executed basement finish - done with permits and inspections - adds to a home's appraised size in most jurisdictions. That's a meaningful distinction from a home improvement that simply makes the house nicer to live in.
Energy efficiency is a less-discussed benefit. Insulating basement walls reduces heat loss through the foundation, which can lower heating costs in colder US climate zones. This is especially relevant in the Midwest and Northeast, where uninsulated basements are a significant source of thermal loss.
The Case Against Finishing Your Basement
The disadvantages of a basement finish are often underestimated during the planning phase - and overpriced during the remediation phase if ignored.
Moisture and water intrusion risk is persistent
Basements are inherently prone to humidity, condensation, and water seepage. Finished walls and flooring can conceal developing moisture problems until mold or structural damage is already significant.
Significant upfront cost with variable ROI
Even a basic finish runs tens of thousands of dollars, and full-featured spaces cost considerably more. Return on investment at resale varies by market and cannot be reliably predicted in advance.
Permits and inspections add time and oversight
Most jurisdictions require permits for electrical, plumbing, framing, and egress work. While necessary for safety and resale, permitting extends timelines and subjects the work to mandatory inspections.
Eliminates primary storage area in most homes
The basement typically holds HVAC equipment, water heaters, seasonal items, and bulk storage. Finishing the space displaces all of that, requiring homeowners to find alternatives.
Low ceilings or poor drainage can make finishing impractical
Homes with ceiling heights below code minimums, active water intrusion, or inadequate drainage systems may not be viable candidates regardless of homeowner intent or budget.
Egress requirements for bedrooms add cost
A basement bedroom legally requires an egress window of specific dimensions to allow emergency exit. In many homes, cutting and framing an egress window involves concrete work and adds substantial cost.
Moisture is the overriding concern. Even basements that appear dry can experience seasonal water intrusion, humidity spikes, or condensation behind finished walls. Once drywall and insulation are in place, early moisture problems become invisible - until mold is already established. The common DIY misconception that caulk or paint-on waterproofing resolves foundation moisture is one of the most expensive errors homeowners make in this type of project.
Permit avoidance is another pitfall. Some homeowners attempt to finish a basement without pulling permits to save time or money. This typically backfires at resale, when unpermitted work must be disclosed or discovered during inspection - sometimes requiring walls to be opened for retroactive inspection.
Permits Protect You at Resale
Unpermitted basement finishes are a common disclosure issue during real estate transactions. Buyers' inspectors are trained to identify work that lacks permit documentation, and lenders may require remediation before closing. In some jurisdictions, unpermitted work must be disclosed as a material defect. Pulling permits is not just a bureaucratic requirement - it documents that the work was inspected and meets code, which is a genuine asset when you sell.
Planning Decisions That Determine Success or Failure
Several decisions made before a single nail is driven will determine whether this project delivers lasting value.
Moisture assessment first
Before framing begins, monitor the basement through a full seasonal cycle if possible. Place plastic sheeting flat on the floor and tape the edges; if moisture collects underneath after 48 hours, you have a slab seepage problem that must be resolved before finishing. Wall condensation and efflorescence (white salt deposits on concrete) are additional red flags.
Ceiling height matters more than floor area
Most local building codes require a minimum finished ceiling height of 7 feet, though this varies. Spaces with 6'8" or lower typically cannot be legally finished as habitable rooms. Measure carefully before investing in design plans.
Structural walls and load paths
If your basement plan involves removing any walls or columns, understanding load paths is non-negotiable. See our guide on load-bearing vs. partition walls before making any structural decisions.
Storage displacement
Most basements serve as the home's primary bulk storage zone. Finishing that space eliminates it. Consider vertical storage strategies elsewhere in the home before assuming storage needs are already solved.
Cost Expectations and Return on Investment
Basement finishing costs vary by region, finish level, and whether existing conditions require remediation. General industry estimates place costs between $25 and $75 per square foot for a standard finish, with higher-end builds - full bathrooms, wet bars, custom millwork - running significantly above that range.
$25-$75
Estimated cost per square foot to finish
Industry estimates from remodeling cost guides suggest this range for standard basement finishing, with higher-end finishes - including bathrooms and wet bars - exceeding it significantly.
~70%
Average cost recouped at resale
Remodeling industry cost-vs.-value analyses have historically suggested homeowners recover roughly 60-75% of basement finishing costs at resale, though this varies widely by region and finish quality.
Return on investment figures vary widely across sources and markets. Some real estate analyses suggest homeowners recover 60-75% of basement finishing costs at resale, but this is highly market-dependent. In regions where below-grade space is not counted in above-grade square footage, the return may be lower than expected.
The more reliable framing may be livability return rather than financial return: if your household genuinely needs the space and will use it consistently, the cost-per-year-of-use calculation often justifies the project even where resale recovery is partial. Approach any specific ROI figure with skepticism, as conditions vary too widely for general numbers to apply uniformly.
This article is for general informational purposes only. Cost estimates, building codes, and permit requirements vary significantly by location. Always consult licensed contractors and your local building authority before beginning any basement renovation project.